Marion Plumbing, Inc.

FEATURED PROJECT
MARION PLUMBING, INC.
LOCATION
GRANBY, MA
SIZE
4,950 SQFT FACILITY
PROJECT DETAILS
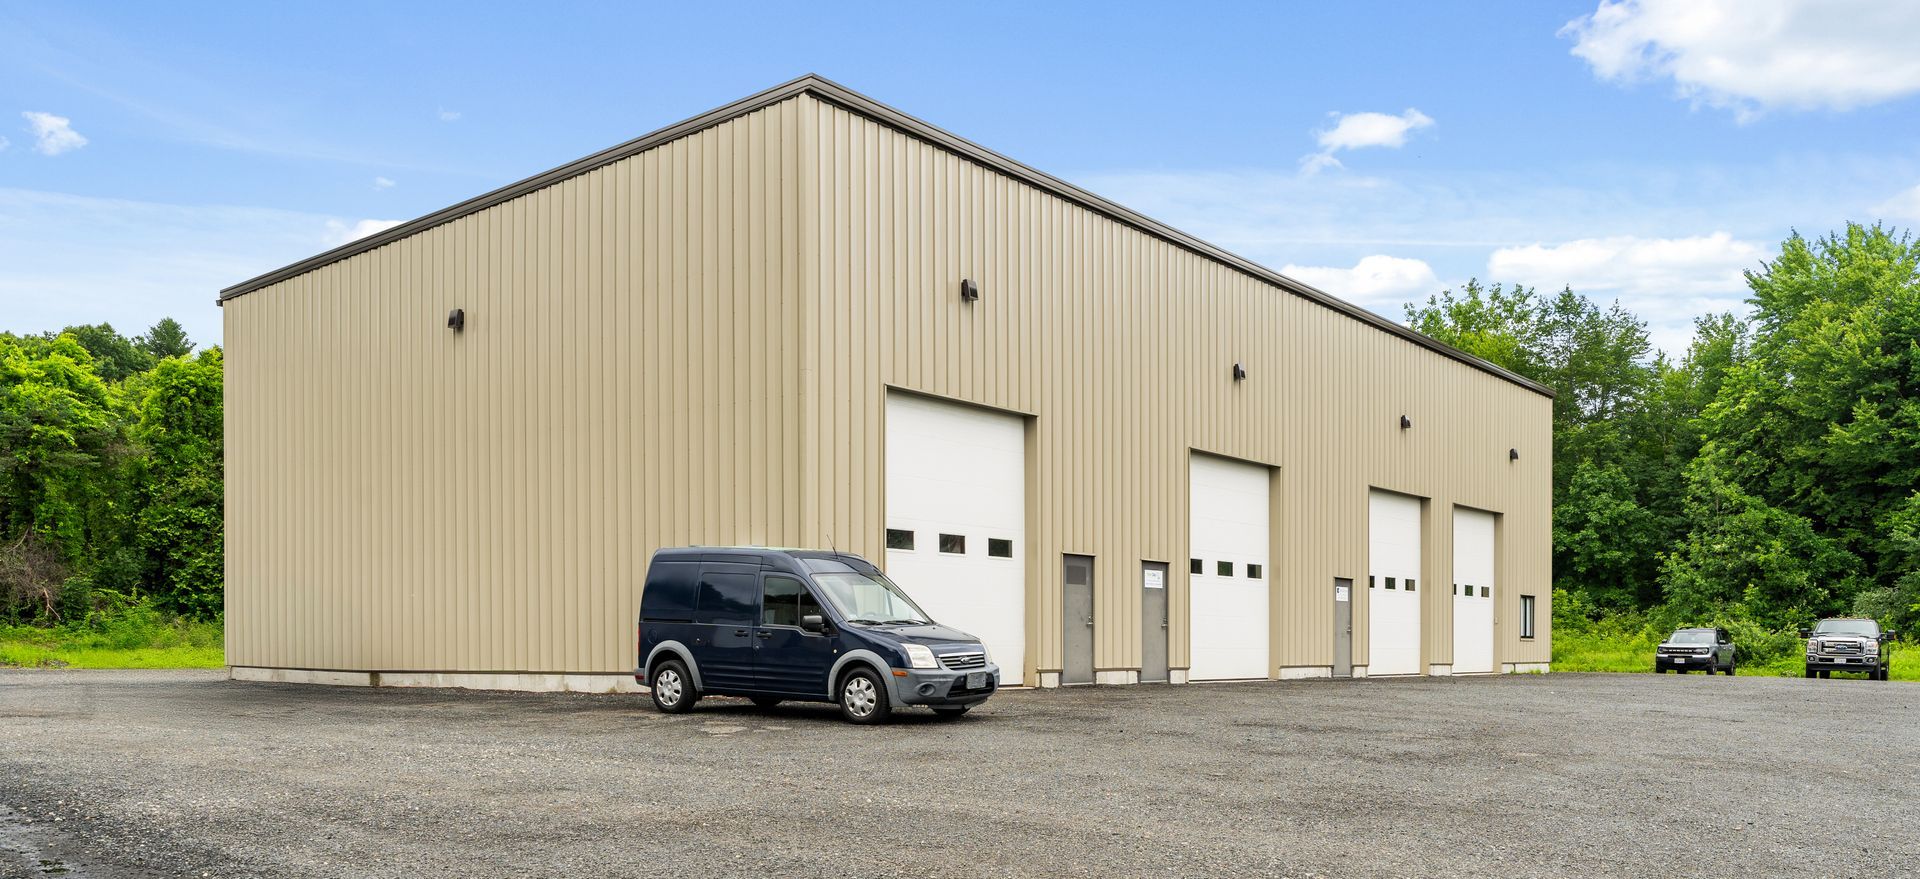
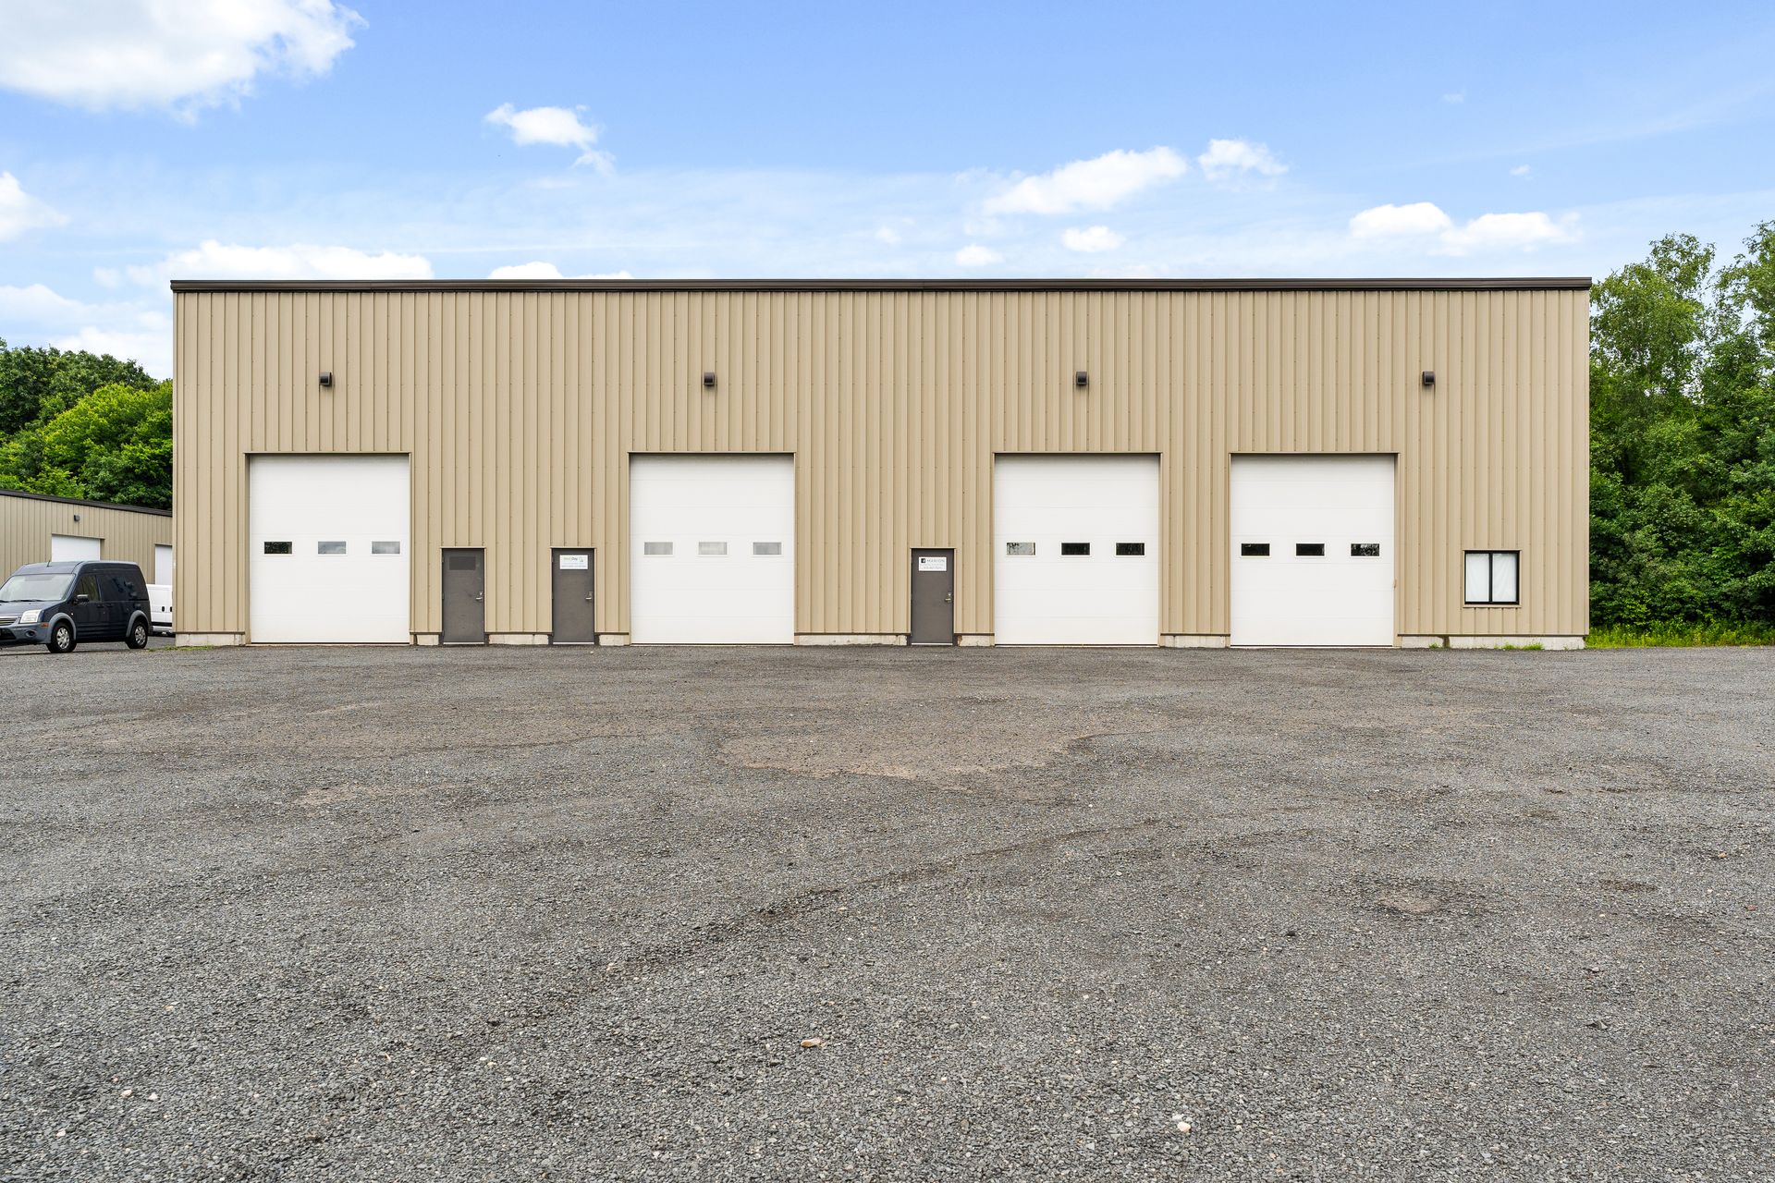
The building is a 4,950 Square foot single slope pre-engineered metal building on a poured reinforced concrete foundation. The high sidewall is 19 feet in height. The building has PSK faced fiberglass insulation in the roof and walls. The building is subdivided into 4 separate tenant spaces by full height. fire rated partition walls. Each space has two 10 foot wide by 14 foot high overhead doors and two 3070 passage doors. The project included the placement of a 5 inch thick concrete floor slab fiber reinforced. The project required a 40 foot retaining wall with railing due to the grade change at the right endwall location. This allowed for full access to the front sidewall of the facility. Each space is metered separately for electric and each tenant has their own electrical panel. LED lighting was used throughout.
PROJECT GALLERY
SEE MORE INDUSTRIAL PROJECTS